Sketch & Design
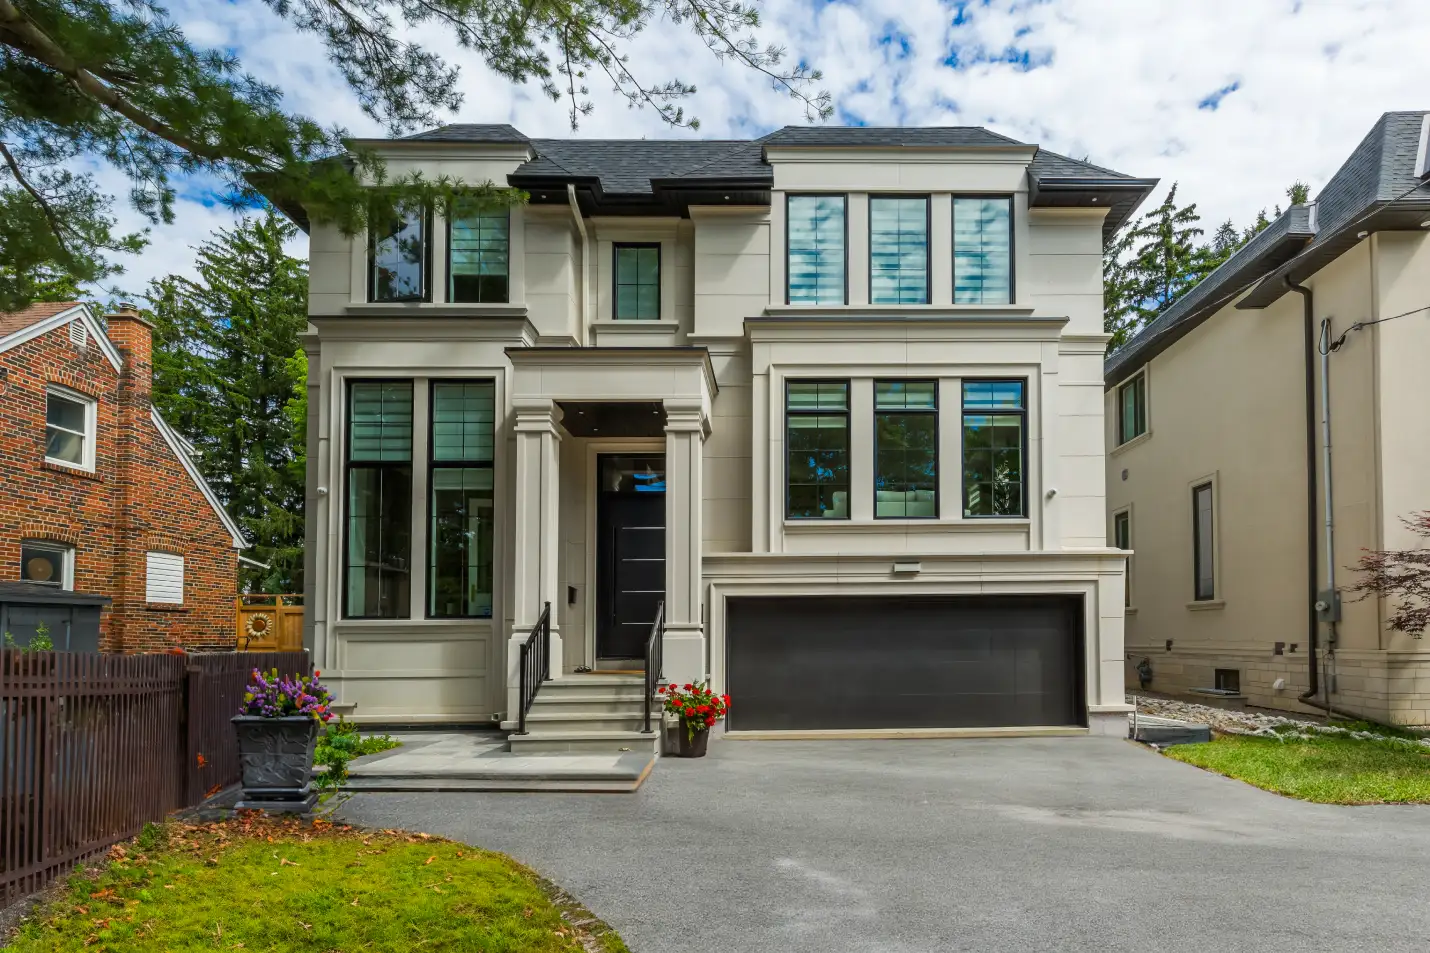
The family wanted a traditional home with formal proportions — a centre-hall plan, generous principal rooms, and classic exterior detailing. Our in-house design team developed the concept through sketch iterations into full architectural drawings.
Permits & Approvals
Zoning review, committee requirements, and building permit submission to the City of Toronto — handled entirely in-house. Drawings were revised to examiner comments until approval.
Demolition & Excavation
Site clearing, disconnections, and excavation for the new foundation. Shoring and grading were planned around the neighbouring properties on a typical North York lot.
Foundation & Framing
Poured foundation, structural steel, and full framing — the stage where the centre-hall plan and roofline took physical shape.
Interiors & Finishes
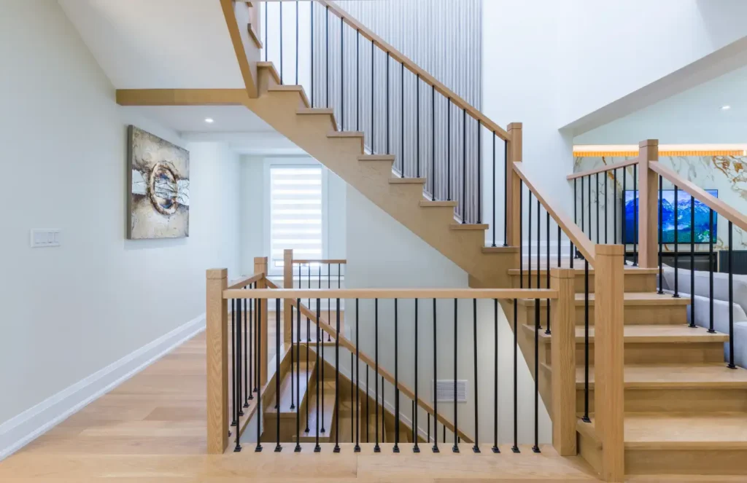
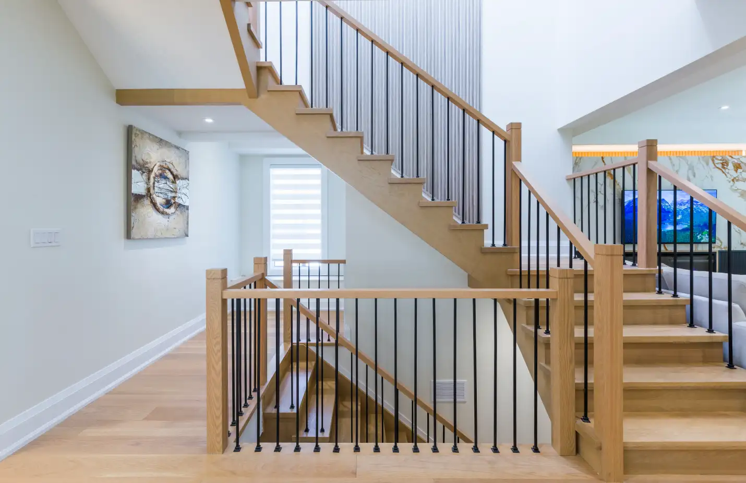
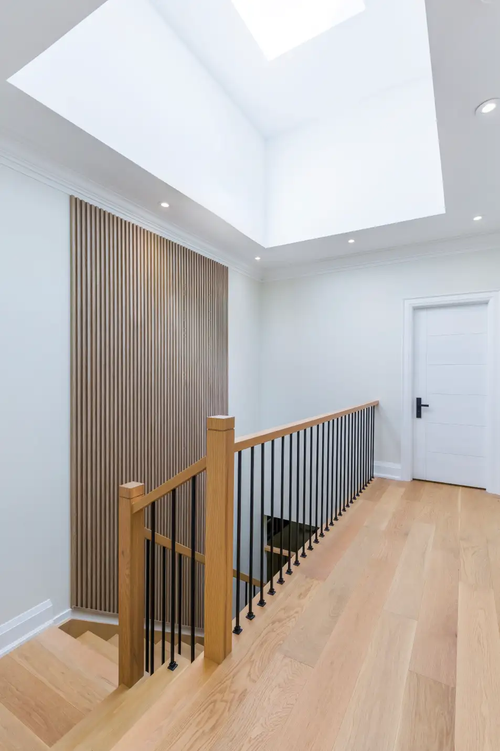
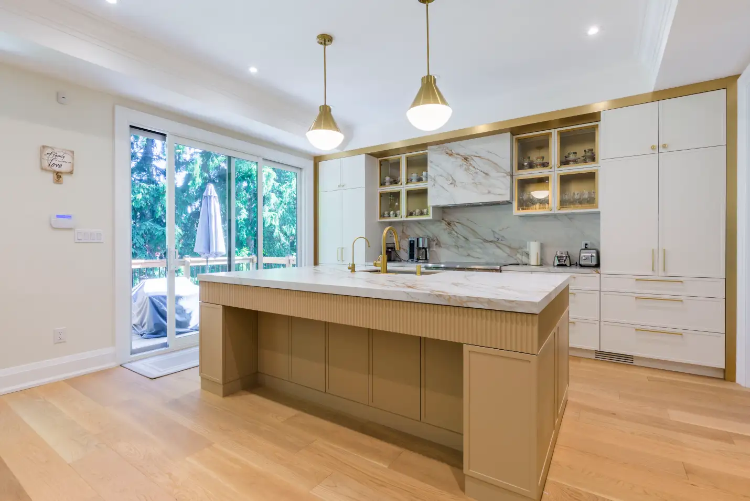
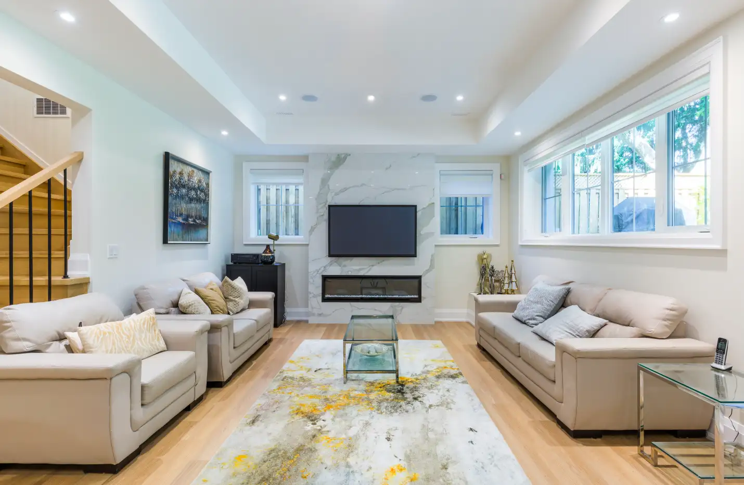
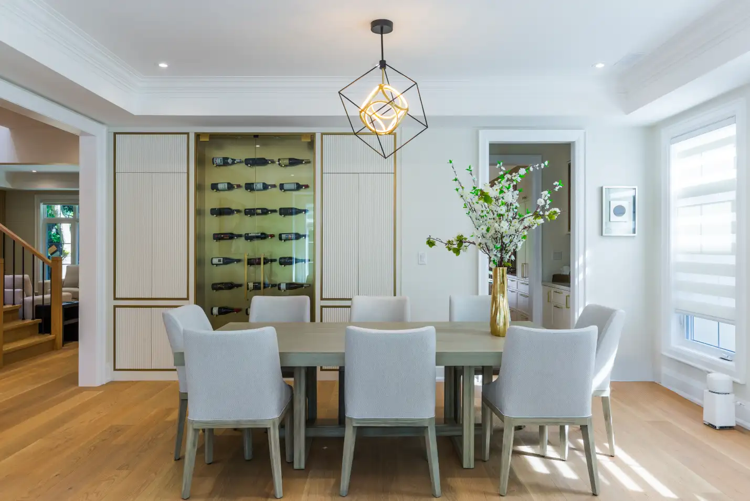
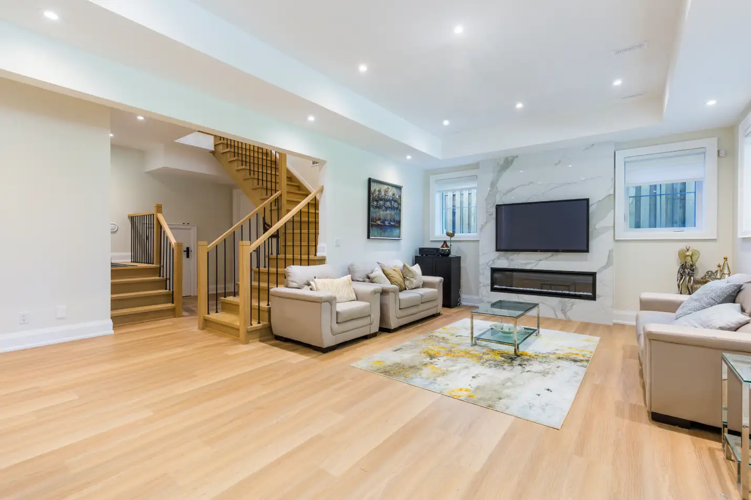
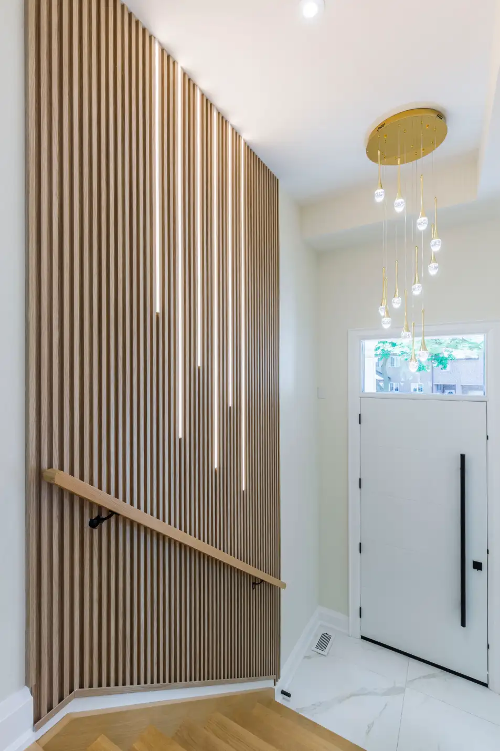
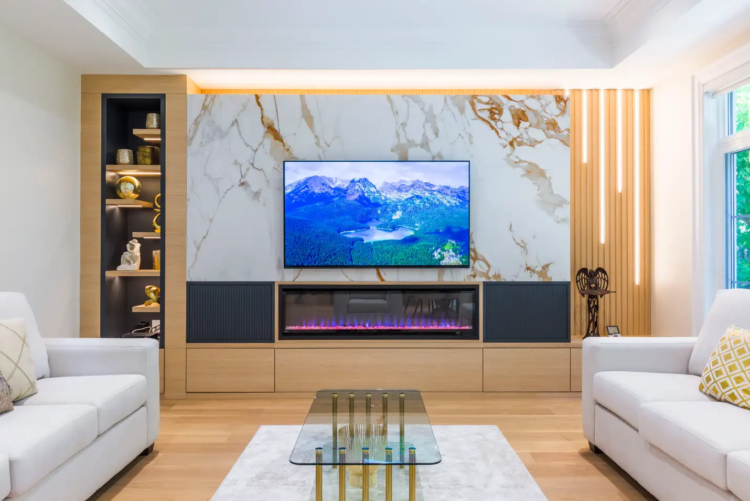
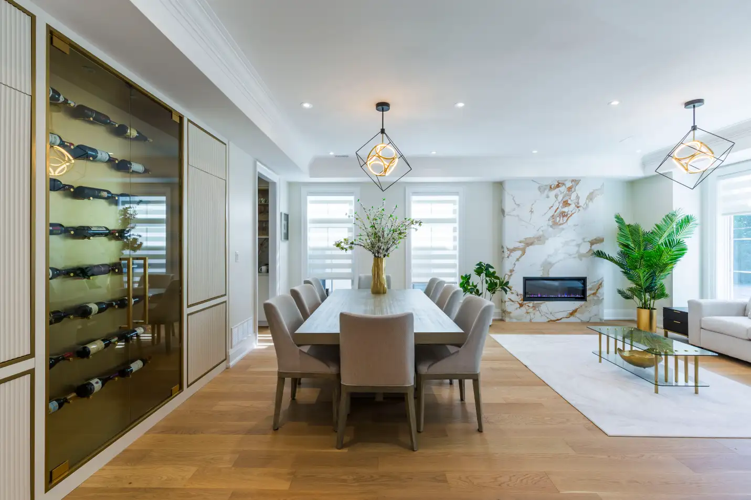
Custom millwork, hardwood throughout, stone counters, and a kitchen built for a family that cooks. Finish selections were locked during design — not improvised on site.
Completion
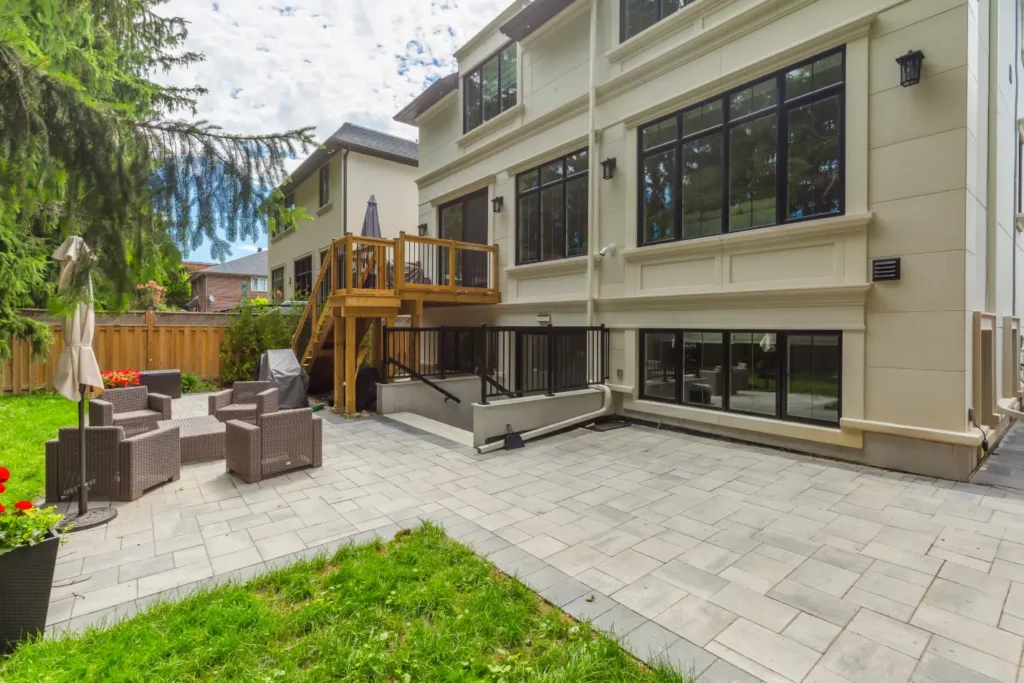
Final walkthrough, deficiency list driven to zero, Tarion warranty registered, and keys handed over.

Let’s Discuss Your
Family’s Future Home
Book a private consultation with our team. We’ll talk vision, timeline, and budget — no obligation, no pressure.
Call us(416) 891-8900Visit our office1460 The Queensway, Unit 228Etobicoke, ON
Book a Free Consultation
Tell us about your project and we’ll take it from there.